
Have you ever walked into a modern home and noticed that the staircase immediately becomes the centre of attention?
Today’s homeowners are looking beyond basic functionality. A staircase is no longer only a way to connect different floors; it has become an important architectural feature that influences the entire atmosphere of a home.
Modern Floating Staircases are becoming increasingly popular because they create a feeling of openness, elegance, and contemporary design. Their minimal structure and clean lines make them especially attractive for modern renovations, luxury homes, and custom residential projects.
However, traditional staircases still remain a practical and reliable option for many homeowners.
In this guide, we will compare floating stairs and traditional stairs, explore their advantages and limitations, discuss installation requirements, and explain what factors should be considered before choosing a staircase design for your home.
What Are Modern Floating Staircases?
A floating staircase is a stair system designed to create the appearance that each step is suspended in the air.
Unlike traditional staircases that usually include visible support structures such as closed risers, side walls, or bulky framing, floating stairs use hidden structural systems to achieve a lighter appearance.
Common features include:
- Open space between steps
- Hidden steel support structures
- Minimalist designs
- Glass or metal railing options
- Natural wood treads
- Contemporary architectural style
The goal is not only visual appeal but also creating a more spacious feeling inside the home.
For example, a narrow entryway can appear significantly larger when a traditional closed staircase is replaced with an open floating design.
Floating Stairs vs Traditional Stairs: Key Differences
Both staircase styles serve the same purpose, but their construction methods and visual impact are very different.
| Feature | Modern Floating Staircases | Traditional Stairs |
| Appearance | Minimal, contemporary, architectural | Classic and familiar |
| Structure | Hidden steel support or central stringer | Visible framing and risers |
| Space perception | Creates an open feeling | Can make areas feel more enclosed |
| Materials | Wood, steel, glass, metal | Wood, carpet, concrete |
| Customization | Highly customizable | More standard options |
| Maintenance | Depends on materials used | Usually simple maintenance |
| Best for | Modern homes and luxury interiors | Traditional and practical homes |
Why Homeowners Choose Floating Staircases
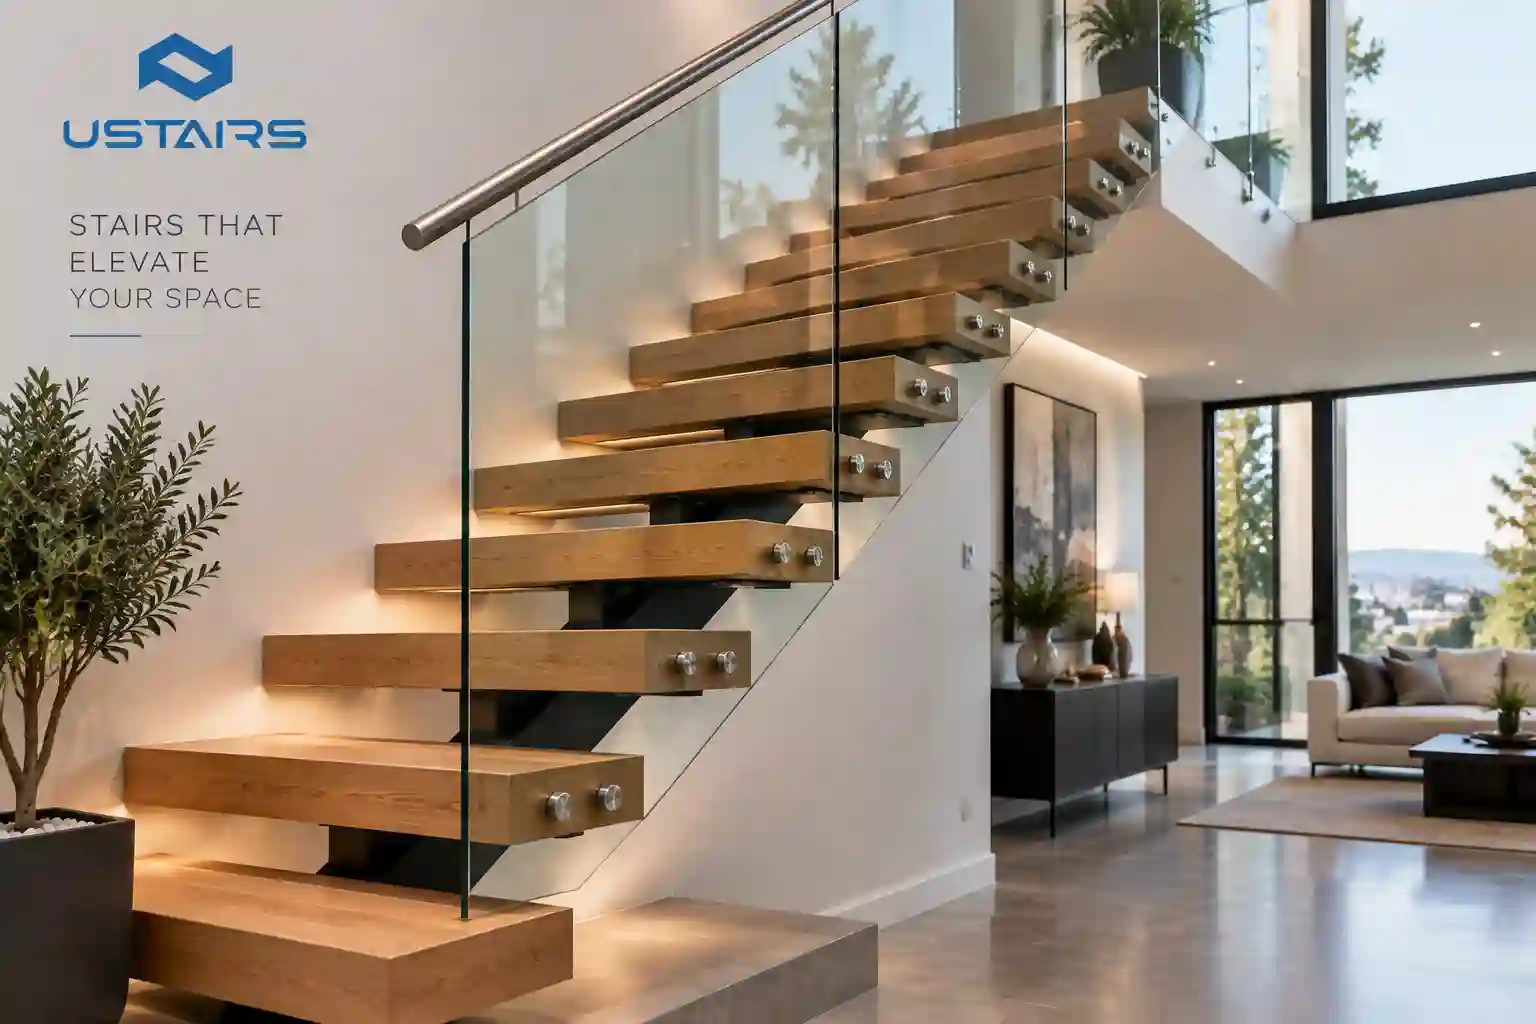
Modern interior trends have changed how homeowners view staircase design.
A staircase can now function as:
- A design statement
- A connection between living spaces
- A focal point for visitors
- A reflection of architectural style
1. Creates a Spacious Interior
One of the biggest advantages of floating stairs is the visual openness they provide.
Traditional staircases often block light and create physical barriers between spaces.
Floating designs allow:
- More natural light movement
- Better visibility between floors
- A larger feeling in smaller homes
This is especially valuable in Bay Area homes where maximizing interior space is often a priority.
2. Provides a Contemporary Architectural Look
Modern homeowners increasingly prefer designs inspired by:
- Minimalism
- Scandinavian interiors
- Industrial architecture
- Luxury residential design
A well-designed floating staircase can combine materials such as:
- Natural oak wood
- Black steel
- Tempered glass
- Stainless steel accents
This creates a customized appearance that fits the overall home design.
Different Types of Modern Floating Staircases
Not all floating stair systems are identical.
Homeowners can choose from several structural designs depending on their space and preferences.
Single Stringer Floating Stairs
A single central steel beam supports the staircase from underneath.
Advantages include:
- Clean appearance
- Strong structural support
- Modern architectural style
- Less visual obstruction
This design is commonly used in contemporary homes.
Cantilever Floating Stairs
Cantilever stairs are attached directly to a structural wall, creating the strongest floating appearance.
Each tread appears to extend directly from the wall.
Benefits include:
- Extremely minimalist appearance
- Maximum open space
- Premium architectural style
However, they require careful engineering and structural planning.
Double Stringer Floating Staircases
These systems use two hidden or semi-hidden supports.
They provide:
- Additional stability
- Higher load capacity
- A balanced appearance
They are often selected for larger residential projects.
Materials Used in Modern Floating Staircases
The material selection strongly influences both appearance and performance.
Wood Floating Stairs
Wood remains one of the most popular choices because it provides:
- Warm appearance
- Natural texture
- Timeless design
Common options include:
- Oak
- Walnut
- Maple
- White oak
Steel Floating Staircases
Steel provides strength and allows for slimmer designs.
Many modern homes combine steel structures with wooden treads.
This creates a balance between:
- Industrial style
- Durability
- Modern aesthetics
Homeowners searching for metal stairs Fremont often choose custom steel systems because they can be adapted to unique spaces.
Glass Railings for Floating Stairs
Glass railings are frequently paired with floating stairs because they maintain the open visual effect.
Advantages include:
- Improved light flow
- Contemporary appearance
- Easy combination with different materials
A professional metal railing contractor can help design a railing system that meets safety requirements while maintaining the desired aesthetic.
Safety Considerations for Floating Staircases
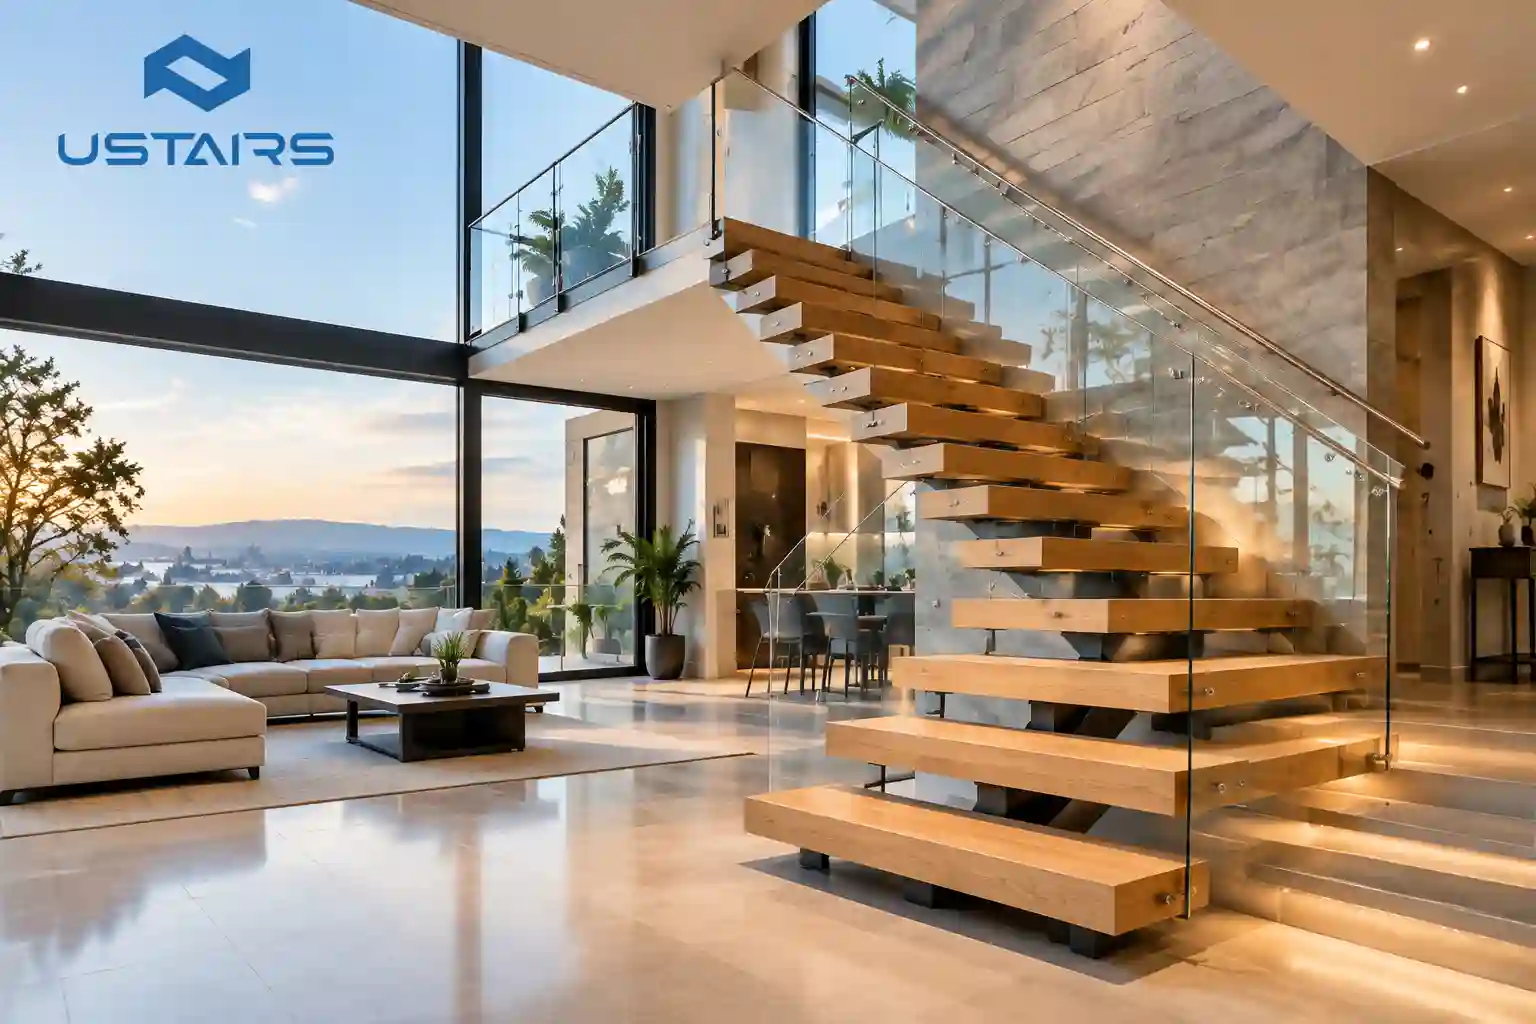
A common question homeowners ask is whether floating stairs are safe.
When properly designed and installed, floating stairs can provide excellent safety and durability.
However, professional planning is essential.
Important safety factors include:
Structural Support
Floating stairs require accurate engineering calculations.
The support system must handle:
- Weight loads
- Daily usage
- Long-term stability
Proper Railing Installation
Because floating stairs often have open sides, quality railing installation becomes extremely important.
A qualified stairs railing contractor ensures:
- Correct railing height
- Proper spacing
- Secure attachment
- Code compliance
Step Dimensions
Comfortable stairs should follow recommended standards for:
- Tread depth
- Riser height
- Stair width
Poorly designed stairs may look attractive but feel uncomfortable to use.
Understanding Floating Staircase Installation
The installation process is more complex compared with standard stair systems.
A professional floating staircase installation usually includes:
- Site measurement
- Structural evaluation
- Design development
- Material selection
- Fabrication
- Installation
- Safety inspection
Because every home has different structural conditions, floating stair projects require customized planning.
How Much Do Modern Floating Staircases Cost?
One of the most important considerations for homeowners is the investment required for a floating staircase.
The total price depends on multiple factors, including:
- Staircase size
- Materials selected
- Structural requirements
- Railing system
- Installation complexity
- Custom fabrication requirements
Unlike standard stair systems that often use prefabricated components, floating stairs are usually custom-built for each property.
A general cost comparison is shown below:
| Staircase Type | Average Cost Range (USD) | Main Cost Factors |
| Traditional wood staircase | $5,000 – $15,000 | Materials and finish |
| Modern open riser stairs | $10,000 – $30,000 | Structure and customization |
| Floating wood staircase | $15,000 – $50,000+ | Engineering and fabrication |
| Glass floating staircase | $25,000 – $75,000+ | Glass railing and premium materials |
| Luxury custom staircase | $50,000+ | Fully customized architectural design |
The final staircase installation cost depends heavily on the complexity of the project.
For example, replacing an existing staircase in a standard home may require less structural modification than installing a completely new floating system in a newly constructed luxury residence.
Floating Stairs Cost Factors Homeowners Should Know
Many homeowners search for floating stairs cost because they want to understand whether this design fits their renovation budget.
Several elements influence pricing.
1. Structural Engineering Requirements
Floating stairs rely on hidden support systems.
Depending on the design, the project may require:
- Reinforced walls
- Steel support beams
- Custom brackets
- Additional framing
Professional engineering ensures the staircase remains safe and stable over many years.
2. Choice of Materials
Materials have a major impact on the overall investment.
Wood Treads
Wood is one of the most popular choices because it creates warmth and elegance.
Premium hardwood options increase the cost but provide:
- Better durability
- Higher-end appearance
- Long-term value
Steel Components
Steel supports allow architects to create thinner, cleaner designs.
This is why many modern homes combine steel structures with wood or glass elements.
3. Railing Selection
The railing system can significantly change the appearance and budget.
Popular options include:
- Tempered glass railings
- Stainless steel cable railings
- Metal picket railings
- Custom steel railings
Glass systems usually have a higher cost but maintain the open appearance that floating stairs are known for.
Are Open Riser Stairs Safe for Families?
A common concern about floating designs is safety, especially for homes with children or older family members.
Open riser stairs can be safe when properly designed and installed according to building standards.
Safety depends on:
- Correct spacing between steps
- Strong structural support
- Proper handrails
- Professional installation
Homeowners should avoid choosing a staircase based only on appearance.
A beautiful staircase must also provide comfortable and secure everyday use.
Traditional Stairs: Why They Are Still Popular
While floating stairs have gained popularity, traditional staircases continue to be widely used.
Traditional designs offer several advantages:
1. Familiar Comfort
Traditional stairs provide:
- Closed risers
- Solid appearance
- Conventional construction
Many homeowners prefer this style because it feels more substantial and familiar.
2. Lower Initial Investment
Traditional stairs are often more affordable because:
- Construction methods are standardized
- Materials are widely available
- Installation is usually simpler
For homeowners focused primarily on functionality, traditional stairs can be a practical solution.
3. More Storage Possibilities
Closed staircases can create useful storage areas underneath.
Examples include:
- Built-in cabinets
- Closets
- Shelving
- Hidden storage spaces
This can be valuable in smaller homes.
Modern Staircase Design Trends in 2026
Residential architecture continues moving toward open, personalized interiors.
Several staircase trends are gaining attention:
Minimalist Designs
Homeowners increasingly prefer:
- Clean lines
- Hidden supports
- Neutral materials
- Simple shapes
This approach creates a timeless interior.
Mixed Material Staircases
Combining materials is becoming more common.
Popular combinations include:
| Combination | Design Style |
| Wood + Black Steel | Industrial modern |
| Wood + Glass | Luxury contemporary |
| Concrete + Metal | Urban minimalist |
| Steel + Cable Railings | Modern architectural |
Smart Space Solutions
Modern homes often require efficient use of limited space.
Floating staircases can help create:
- Better visual flow
- More natural lighting
- Less visual clutter
This is especially useful in urban areas such as Fremont, San Jose, Oakland, and San Francisco where maximizing usable space is important.
Building Codes and Staircase Requirements in California
A staircase must not only look attractive; it must also meet safety regulations.
California building standards include requirements related to:
- Stair width
- Riser height
- Tread depth
- Handrail height
- Guardrail spacing
Homeowners planning a custom staircase should work with professionals familiar with local requirements.
The California Department of Housing and Community Development provides official building code resources:
https://www.hcd.ca.gov/building-standards
Choosing Between Floating Stairs and Traditional Stairs
The right staircase depends on your home, lifestyle, and design goals.
Use this comparison to evaluate your options:
| Question | Floating Stairs | Traditional Stairs |
| Want a modern architectural look? | ✓ Best choice | Limited |
| Need maximum openness? | ✓ Excellent | Moderate |
| Prefer lower cost? | Moderate | ✓ Better |
| Want custom design options? | ✓ Excellent | Moderate |
| Need under-stair storage? | Limited | ✓ Better |
| Renovating a luxury home? | ✓ Excellent | Good |
Why Choose UStairs for Modern Staircase Projects?
When investing in a custom staircase, experience and craftsmanship matter.
UStairs specializes in custom staircase and railing solutions throughout:
- Fremont
- Oakland
- San Jose
- Redwood City
- Hayward
- Palo Alto
- San Francisco
The company focuses on creating architectural staircase systems that combine:
- Modern design
- Structural reliability
- Quality materials
- Professional installation
From contemporary floating stair systems to custom railings, UStairs helps homeowners transform ordinary interiors into visually impressive spaces.
Their expertise includes:
- Floating staircases
- Spiral stairs
- Modern stair designs
- Glass railings
- Metal railings
- Custom architectural stair solutions
Choosing an experienced local company ensures that design goals, safety requirements, and installation details are carefully managed.
Example Project Scenario: Transforming a Bay Area Home
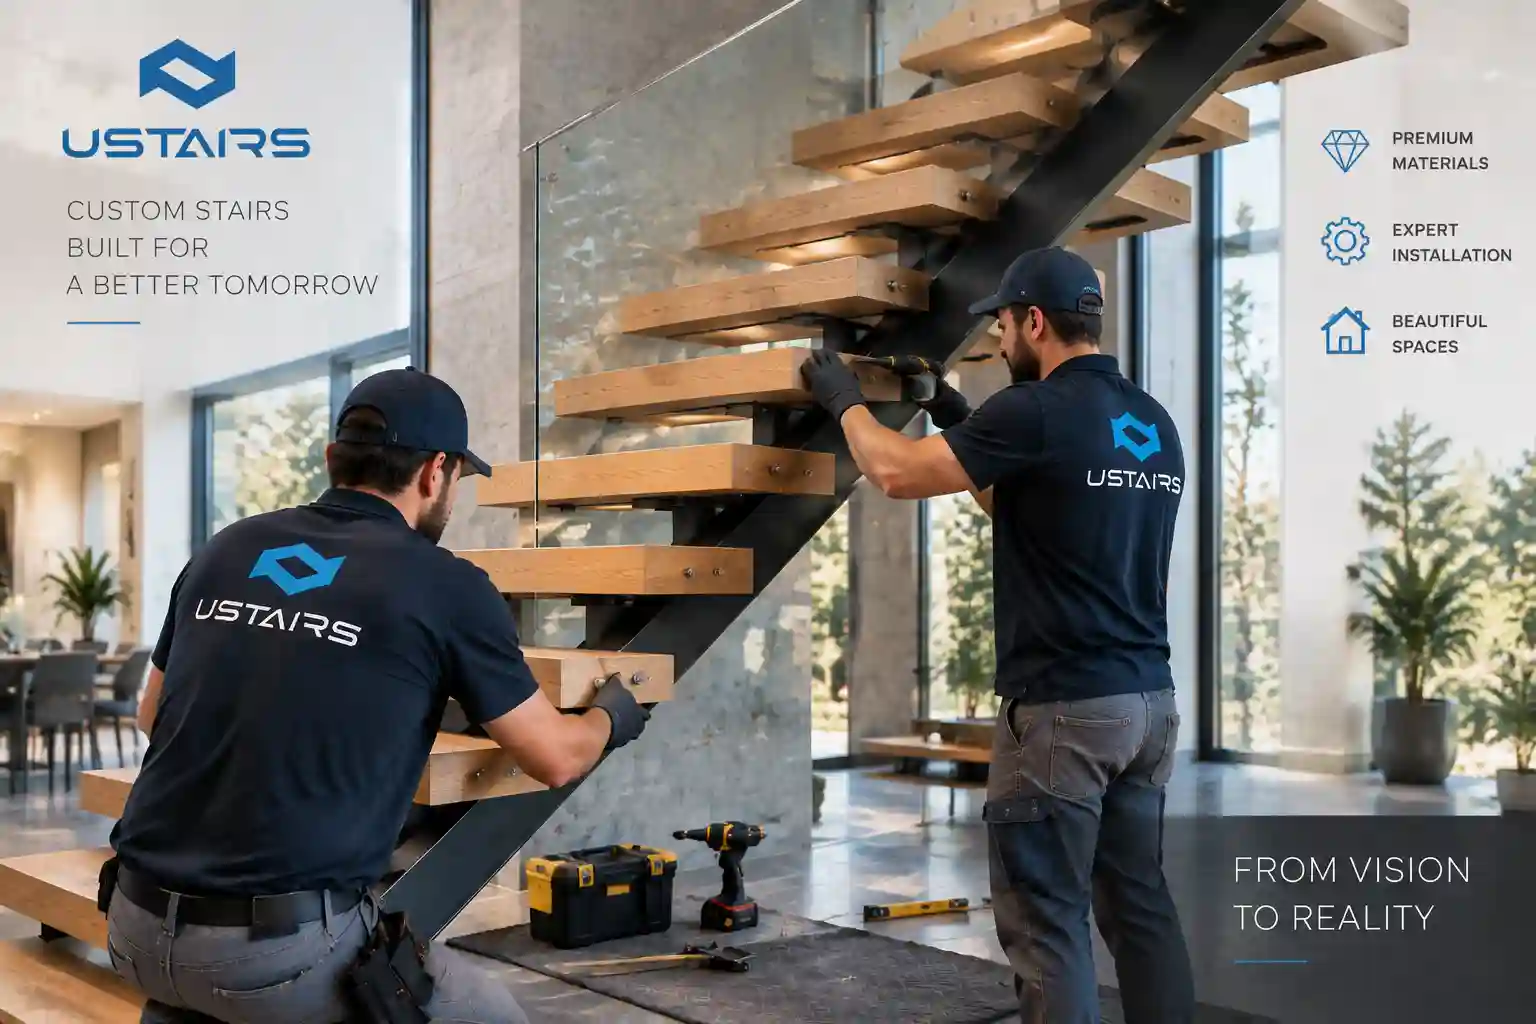
Consider a typical Bay Area renovation.
A homeowner wants to replace an enclosed staircase that blocks light between the first and second floors.
The project approach may include:
- Removing the existing staircase
- Evaluating structural requirements
- Designing a floating stair system
- Installing custom wood treads
- Adding glass or metal railings
- Completing final safety checks
The result is a brighter interior with a stronger architectural identity.
This type of transformation explains why floating stairs have become increasingly popular in modern residential renovations.
Final Thoughts: Which Stair Design Is Right for Your Home?
Both floating stairs and traditional staircases have important advantages.
Traditional stairs remain a practical choice for homeowners who value affordability, storage, and conventional construction.
However, Modern Floating Staircases offer something different: a combination of architectural beauty, openness, and customization.
For homeowners creating a modern living space, floating stairs can become more than a functional feature. They can become the centerpiece of the entire interior design.
The key is selecting the right materials, working with experienced professionals, and ensuring that aesthetics and safety work together.
A well-designed staircase does not simply connect floors. It connects the entire feeling of a home.
Frequently Asked Questions About Modern Floating Staircases
1. Are modern floating staircases safe?
Yes. When designed and installed correctly, floating staircases can be safe, durable, and compliant with building requirements.
2. Are floating stairs more expensive than traditional stairs?
Usually, yes. Floating stairs often require custom engineering, fabrication, and premium materials, increasing the overall investment.
3. Can floating stairs be installed in existing homes?
Yes. However, existing homes require a structural evaluation to determine whether modifications are needed.
4. What materials are commonly used for floating staircases?
Popular materials include hardwood treads, steel supports, glass railings, and custom metal components.
5. How long does floating staircase installation take?
The timeline depends on design complexity, fabrication requirements, and site conditions, but custom projects typically require several weeks from planning to completion.