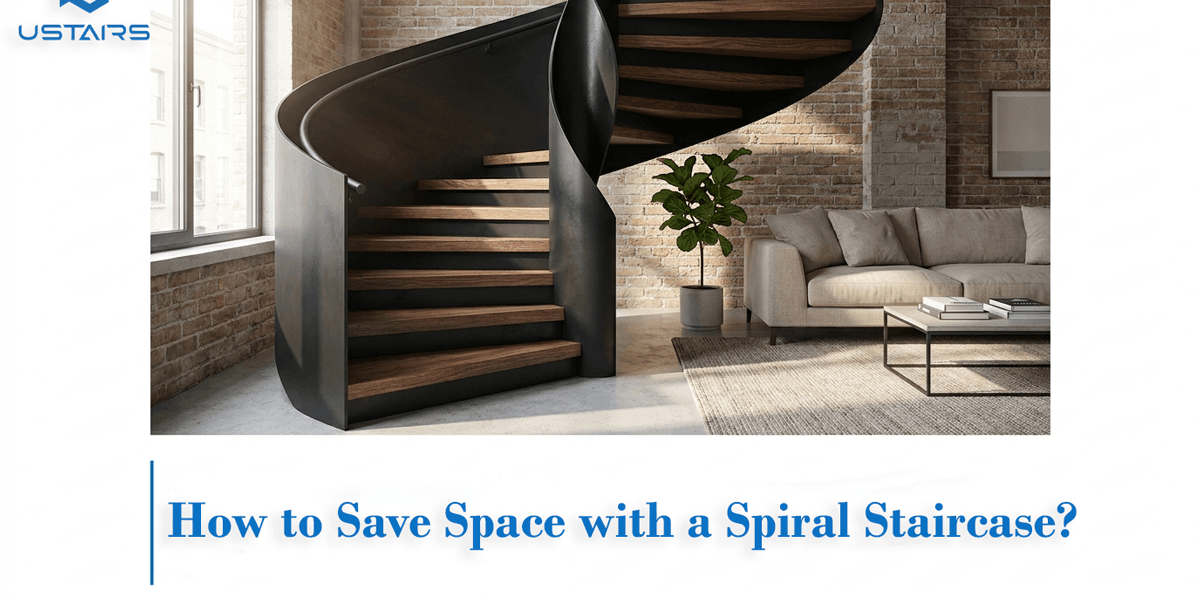
Every square foot counts when you’re working with a tight floor plan. Whether you’re finishing a loft, converting an attic, or simply tired of a bulky staircase eating into your living area, learning how to save space with a spiral staircase could be the most practical design decision you make, and at Ustairs, we’ve seen firsthand how the right staircase transforms a cramped layout into something that actually breathes.
How Much Space Does a Spiral Staircase Actually Save?
The short answer: quite a lot, but the real story is in the numbers.
A code-compliant straight staircase typically requires 40 to 60 square feet of floor space once you factor in the run of each step, the landing, and the minimum headroom clearance. A spiral staircase, by contrast, concentrates everything inside a single circular footprint — often as small as 12 to 26 square feet depending on the diameter you choose.
Spiral Staircase Footprint vs. Traditional Staircase: A Real Comparison
| Spiral Staircase | Traditional Straight Staircase | |
|---|---|---|
| Typical footprint | 12–26 sq ft | 40–60 sq ft |
| Floor opening shape | Square or circular | Rectangular |
| Space varies with floor height? | No | Yes |
| Usable space underneath | Limited | High (storage potential) |
| Best for | Tight floor plans, lofts | Primary household staircase |
The numbers tell a clear story, but placement and diameter choice are what determine how much of that saved space you actually get back, more on that shortly.
Why Floor Height Doesn’t Change the Footprint of a Spiral?
This is one of the most underappreciated advantages of a spiral design. With a traditional staircase, a higher floor-to-floor height means more steps, which means a longer horizontal run, and a bigger footprint on both levels. The geometry is unforgiving.
A spiral works differently. Every step sits within the same circular diameter, stacked vertically around a central pole. Whether the floor-to-floor height is 8 feet or 16 feet, the footprint on your floor stays exactly the same. Only the number of rotations increases, not the space it occupies.
For anyone dealing with tall ceilings, a mezzanine, or a multi-level loft conversion, this is a significant advantage that a straight staircase simply can’t offer.
Choosing the Right Diameter for Your Space
Diameter is the single number that determines how well you can save space with a spiral staircase, and getting it wrong is an expensive mistake to fix after installation.
Under both the IRC (International Residential Code) and IBC (International Building Code), the minimum overall diameter for a spiral staircase is 60 inches (5 feet). This applies to residential and commercial applications alike. The code also requires:
- Minimum clear walking width: 26 inches at and below the handrail
- Minimum tread depth at walk line (12 inches from the narrow end): 7.5 inches (IRC) / 6.75 inches (IBC)
- Maximum riser height: 9.5 inches
- Minimum headroom: 6 feet 6 inches, measured vertically from each tread
That said, code minimum and practical comfort are two different things. A 60-inch diameter spiral is technically legal, but it’s a tight climb, particularly if it’s the primary staircase in a home. Most contractors recommend 72 inches (6 feet) as a comfortable working diameter for daily use.
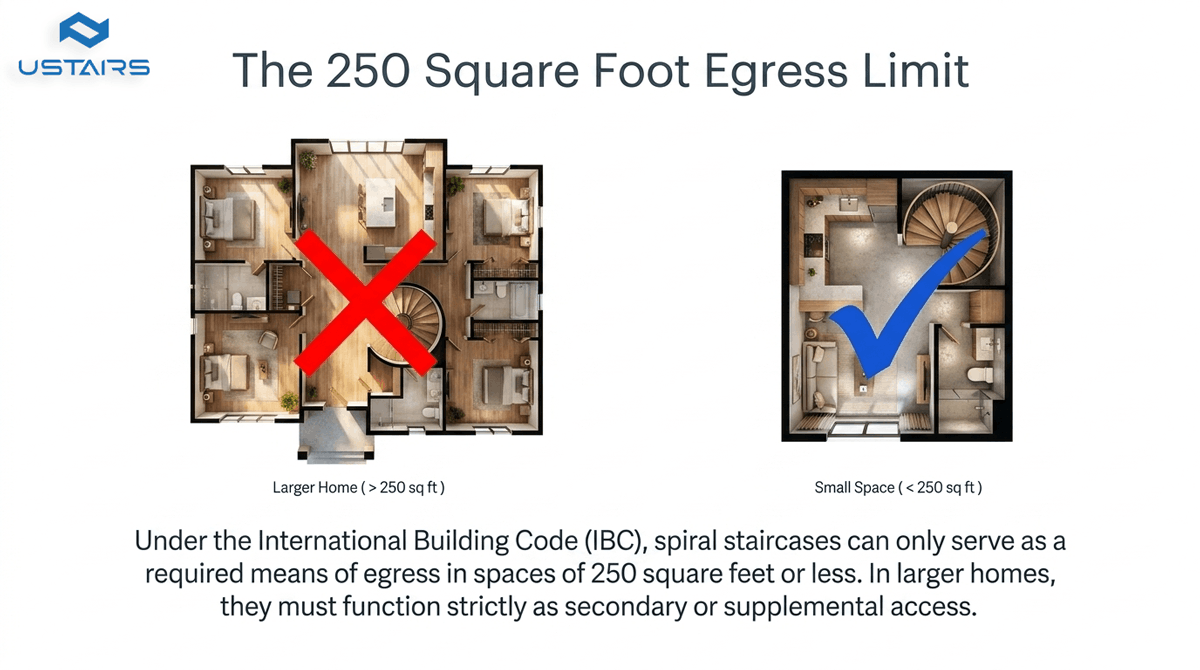
One important distinction worth knowing: under the IBC, spiral staircases can only serve as a required means of egress in spaces of 250 square feet or less, meaning in most homes, they function as a secondary or supplemental staircase, not the sole way out. If you’re planning a spiral as your only access point between floors, confirm this with your local building authority before ordering anything. It’s also worth noting that measuring the space before you decide on a diameter is a step you shouldn’t skip, how to measure the space needed for a spiral staircase is a practical process with its own set of rules that directly affects which size options are even available to you.
Where You Place It Makes All the Difference
Choosing the right diameter gets you a code-compliant staircase. Choosing the right location is what actually maximizes the space you recover. Two homes with identical spiral staircases can feel completely different based purely on where the staircase sits in the floor plan.
Corner Placement: Maximum Floor Recovery
A corner is where you save the most space with a spiral staircase. Here’s why: corners are structurally dead zones in most floor plans. Furniture rarely fits flush into them, traffic naturally flows around them, and they tend to become visual clutter.
Placing a spiral staircase in a corner does three things at once:
- Activates unused space that was already lost to the layout
- Keeps the center of the room fully open for furniture, circulation, and natural light
- Reduces visual intrusion, especially when the staircase finish matches the surrounding walls
This placement works particularly well in lofts, studio apartments, and open-plan living areas where preserving a clear central zone is a priority. The spiral essentially “disappears” into the corner while still doing its job.
Center Placement: Space Divider and Visual Anchor
Center placement trades maximum floor recovery for something else entirely: architectural presence. A spiral staircase positioned at the heart of a room becomes a structural divider that defines zones without walls, separating a dining area from a living space, for example, or creating a natural boundary between a kitchen and an open lounge.
This approach works best when:
| Condition | Why It Works |
|---|---|
| Open-plan layout with no natural room breaks | Staircase creates soft zone separation |
| High ceilings or double-height spaces | Vertical form draws the eye upward, making the room feel taller |
| The staircase is a design feature, not just access | Central position gives it full visual exposure |
| Natural light enters from above (skylight) | Staircase channels light downward into lower level |
The trade-off is real though. Center placement does consume floor area that could otherwise be used, so it only makes sense when the design intent justifies it. If pure space recovery is the goal, the corner wins every time.
Material Choices That Make Small Spaces Feel Bigger
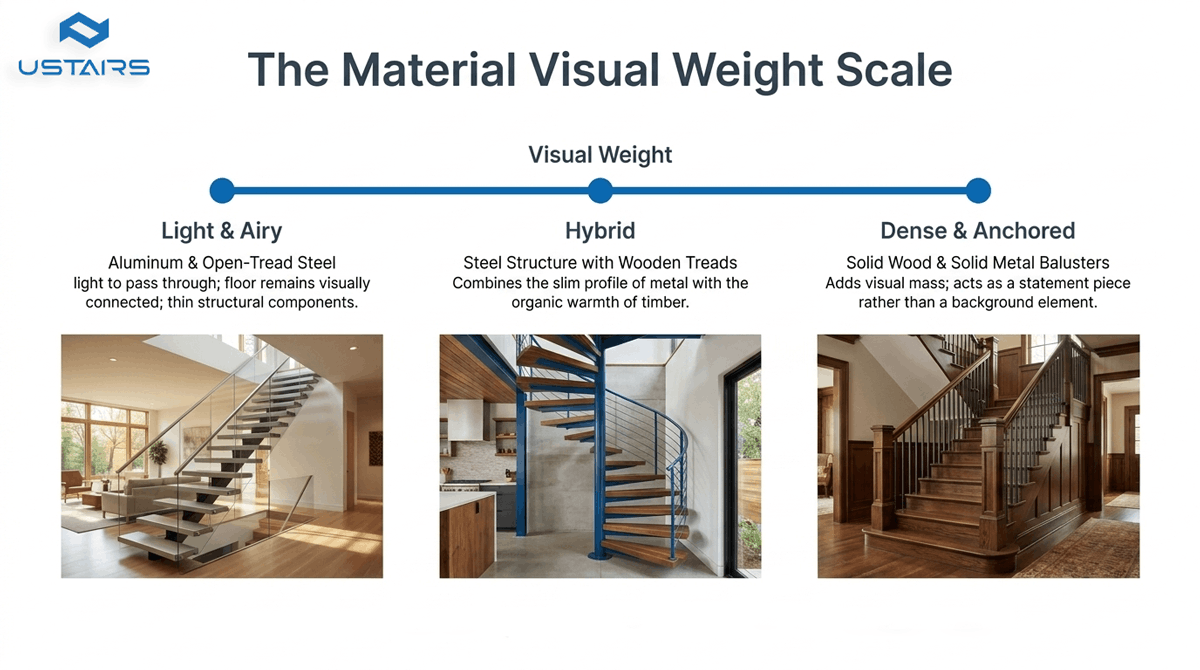
Material choice is often overlooked when trying to save space with a spiral staircase, yet it directly changes how spacious a room feels. In tight floor plans, visual weight matters almost as much as physical footprint.
Steel and aluminum are the strongest performers here. Both allow for thinner structural components compared to wood, which means less bulk at every step. A powder-coated steel spiral with open risers lets light pass through the staircase rather than blocking it, the floor below stays visually connected to the level above, and the room reads as larger than it actually is. Aluminum takes this further by being lighter in weight, which also simplifies installation in spaces where structural modifications need to be minimal.
Wood brings warmth and a natural finish that works well in residential interiors, but solid wood treads on a spiral add visual mass. If wood is the preferred aesthetic, a hybrid approach, steel structure with wooden treads, gives you the slim profile of metal with the warmth of timber.
The railing choice has an equally strong effect on perceived space:
- Glass railings are the most space-expanding option visually. They create no visual barrier, allow light to move freely between levels, and make a spiral staircase feel almost invisible within a room. If you’re weighing railing materials for a tight space, understanding glass stair railing cost factors is worth doing early, the price gap between glass and other options can be significant.
- Cable railings offer a similar open feel at a lower visual weight than solid balusters, with a clean, modern profile that suits compact interiors well.
- Solid metal balusters are durable and code-compliant but do add visual density, better suited to spaces where the staircase is meant to be a statement piece rather than a background element.
Finish color also plays a role. Matte black is popular and works well as an accent, but in a genuinely small space, a finish that matches or closely follows the wall color reduces the staircase’s visual footprint considerably.
Getting More from the Space Around Your Spiral Staircase
The area around a spiral staircase is easy to overlook, and easy to waste. At the design stage, a few decisions can turn that zone into genuinely useful space.
The circular area surrounding the base works well for custom cabinetry, open shelving, or a compact storage unit. In an entryway, that means shoe storage or coat hooks. In a living area, a bookshelf or display unit. Some custom designs take this further by integrating shallow drawers directly into the treads, adding storage without touching the floor area at all.
LED lighting along the underside of treads or at the base of the center pole is worth considering too. It improves safety on a spiral and visually anchors the staircase within the room at minimal cost.
One practical note: all of this needs to be planned before installation, not after. Retrofitting storage or lighting around an already-installed spiral is significantly harder and more expensive than building it in from the start.
When Does Saving Space with a Spiral Staircase Actually Make Sense?
Knowing where a spiral staircase genuinely delivers, and where it creates problems, saves you from a decision you’ll regret after installation.
Where they work well:
| Setting | Why It Works |
|---|---|
| Lofts and mezzanines | Limited floor space, low-traffic access, ideal footprint |
| Attic conversions | Tight ceiling openings suit a spiral’s compact floor cut |
| Studio apartments | Single occupant, open plan, secondary access to sleeping loft |
| Outdoor decks and rooftops | No furniture movement concerns, weather-resistant metal builds |
| Basement access | Low-traffic route where a straight stair would eat into living space |
Where they fall short:
- Furniture movement: A mattress, sofa, or large appliance cannot be carried up a spiral once it’s installed, the upper level needs to be furnished before or during installation
- Young children and elderly residents: Pie-shaped treads, a steeper rise, and no straight section to pause make daily use genuinely harder for these groups
- Primary egress in larger spaces: As covered earlier, building code restricts spiral staircases from serving as the sole means of egress in most residential settings
- High-traffic household routes: A spiral works well for occasional use, as the main staircase for a busy family, it gets old quickly
If you’re weighing a spiral against options like mono stringer stairs or floating stairs, the right answer comes down to how the space is used daily, not just how it looks.
Conclusion
Done right, you can genuinely save space with a spiral staircase without compromising how a home looks or functions without compromising how a home looks or functions. But getting there requires accurate measurements, honest planning, and a contractor who understands both the design and the structural side of the work. At Ustairs, we design and build custom staircases across the Bay Area, from spiral staircases and curved stairs to straight stairs, L-shaped stairs, U-shaped stairs, and custom glass stairs, each built to fit the specific demands of the space. If you’re ready to make your floor plan work harder, we’re ready to help you get there.