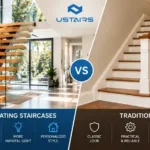
Here are some tips to remember when considering floating staircases for your home.
Structural Considerations
Ensure proper structural support: Floating staircases may look like they defy gravity, but they require a strong hidden structure for support. This is typically a solid wall or a beam that can handle the weight of the staircase and traffic. Consider the weight capacity: The design of your floating staircase should accommodate the weight load it will be expected to bear. This includes the weight of users, furniture, and any other objects that may need to be transported on the stairs.
Safety Precautions
Install a sturdy railing: A well designed railing is essential for safety, especially for children and elderly users who may need extra support while navigating the stairs. Building codes typically have requirements for railing height and sturdiness. Maintain proper tread depth and nosing overhang: Tread depth is the horizontal surface area where you step on the stair. Nosing overhang is the amount of tread that extends past the riser (the vertical part between treads). These dimensions are important for slip resistance and overall safety, especially on stairs with minimal visual cues like floating treads. Building codes will also have requirements for these dimensions. Adequate lighting: Good lighting is crucial for safe navigation of any staircase, but it’s especially important for floating staircases which can appear visually unclear due to the lack of a solid structure underneath.
Aesthetical Aspects
Material selection: Choose materials that complement the overall design theme of your home and create a visually appealing look. Wood, metal, glass, and concrete are all popular choices for floating staircases. Consider transparency: Glass or clear panels for the treads or railings can add a touch of lightness and openness to the space, making it feel more spacious and airy.
Call us at Ustairs to get free consultation about the costs and implementation of floating stairs in your home.
Frequently Asked Questions
How much do floating stairs cost per step?
In the Bay Area, floating stairs cost roughly $1,500 to $3,000 per step installed, depending on tread material, stringer design, and structural work. A typical 13- to 14-step flight often lands between $20,000 and $40,000. Glass treads, hidden steel stringers, and LED lighting push the price higher.
What structural support does a floating staircase need?
Floating stairs need a concealed load-bearing structure — usually a steel stringer, a reinforced wall, or a hidden beam — engineered to carry the full live and dead loads. Standard wood framing is rarely enough on its own. A structural engineer should verify the design, and most Bay Area jurisdictions require engineered drawings for the permit.
How long does it take to order and install floating stairs?
Custom floating stairs typically take 8 to 14 weeks from signed drawings to finished installation. Fabrication of steel stringers and custom treads takes the longest. Site installation itself is usually one to two weeks. Ordering early matters: structural rough-in must be coordinated with your framer before drywall goes up.
Are floating stairs safe for kids and older adults?
They can be, with the right design. Closed risers or narrow gaps, a sturdy handrail on at least one side, good lighting, and non-slip tread nosings all improve safety. Open-riser designs must still meet the 4-inch sphere rule under the residential code. Discuss household needs with your designer before finalizing the layout.
Do floating stairs meet California building code?
Yes, when designed to the California Residential Code: maximum 7.75-inch riser height, minimum 10-inch tread depth, at least 80 inches of headroom, and guards where required. Open risers cannot pass a 4-inch sphere. Your contractor should confirm every dimension with the local building department during plan check.
Floating Stairs Cost Factors
Factor
Details
Effect on budget
Tread material
White oak, walnut, glass, steel
Glass and metal cost most
Stringer type
Mono, double, or hidden steel
Hidden steel adds engineering cost
Structural work
Reinforcement, engineered drawings
$2,000–$5,000+
Railings
Glass, cable, or metal
Glass railings add $5,000+
Lighting
LED tread or wall lights
$1,000–$3,000
Permits & engineering
Bay Area plan check
$1,500–$4,000
Floating stairs cost per step by tread material (installed)
Don’t hesitate to reach out & we will get back to you soon with your free quote.
Table of Contents
Have Questions or Need More Information?
Don’t hesitate to reach out for additional details or any questions you may have. Our team is here to assist you every step of the way in creating the perfect staircase for your project.