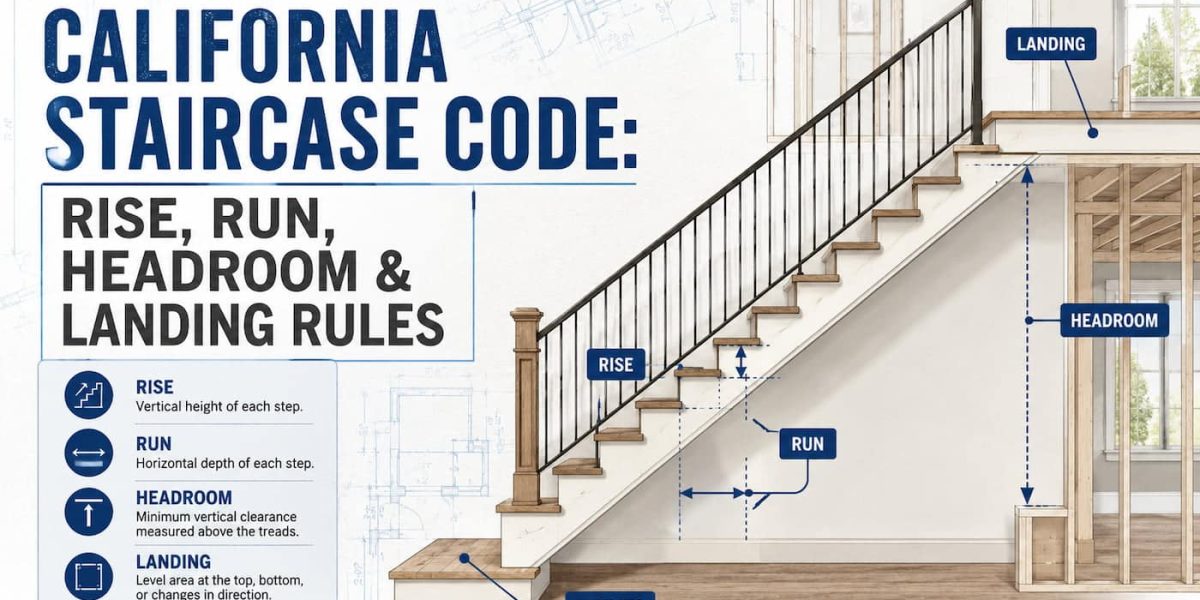
A stair can look perfect and still fail. We have watched an inspector pull out a tape measure, find that the bottom riser sits three-eighths of an inch taller than the rest because a new floor went in after the framing, and red-tag the whole flight. That is the frustrating thing about the California staircase code: it is not vague, it is not subjective, and it does not care how good the work looks. It is a list of numbers, and you either hit them or you do not.
The good news is that the list is short enough to learn in one sitting. Below you will find every dimension that governs a stair in California, the exact code section behind it, the difference between the residential and commercial rules, and the specific mistakes that send Bay Area projects back for a second inspection. If you are planning custom staircases for a remodel, an ADU, or new construction, this is the page to check before anything gets ordered or cut.
One note before the numbers. This article summarizes the state code. Your city can amend it, and your local building department has the final word on your project.
Which Code Applies to Your Project?
Almost every dimension below changes depending on what kind of building you are working in, so this is the first thing to settle. California building rules live in Title 24, and stairs sit in two different parts of it.
- California Residential Code (CRC), Title 24 Part 2.5. Applies to detached one and two family dwellings and townhouses no more than three stories tall. Stairs live in Section R311.7. This is the code for most homes, additions, and ADUs.
- California Building Code (CBC), Title 24 Part 2, Chapter 10. Applies to commercial buildings and most multifamily buildings. Stairs live in Section 1011.
The 2025 edition of both codes took effect on January 1, 2026. Cities are also allowed to adopt local amendments on top of the state code, and San Francisco in particular maintains its own set. If your project is in a hillside zone, a historic district, or a fire severity zone, expect extra conditions.
Here is the short version of how the two codes differ on the dimensions people ask about most.
| Requirement | Residential (CRC) | Commercial (CBC) |
|---|---|---|
| Max riser height | 7¾” | 7″ |
| Min riser height | No minimum | 4″ |
| Min tread depth | 10″ | 11″ |
| Min stair width | 36″ | 44″ (36″ under 50 occupants) |
| Min headroom | 80″ | 80″ |
| Max rise between landings | 151″ (12′-7″) | 144″ (12′-0″) |
| Guard height | 42″ | 42″ |
| Handrail height | 34″ to 38″ | 34″ to 38″ |
Riser Height: The 7¾ Inch Maximum
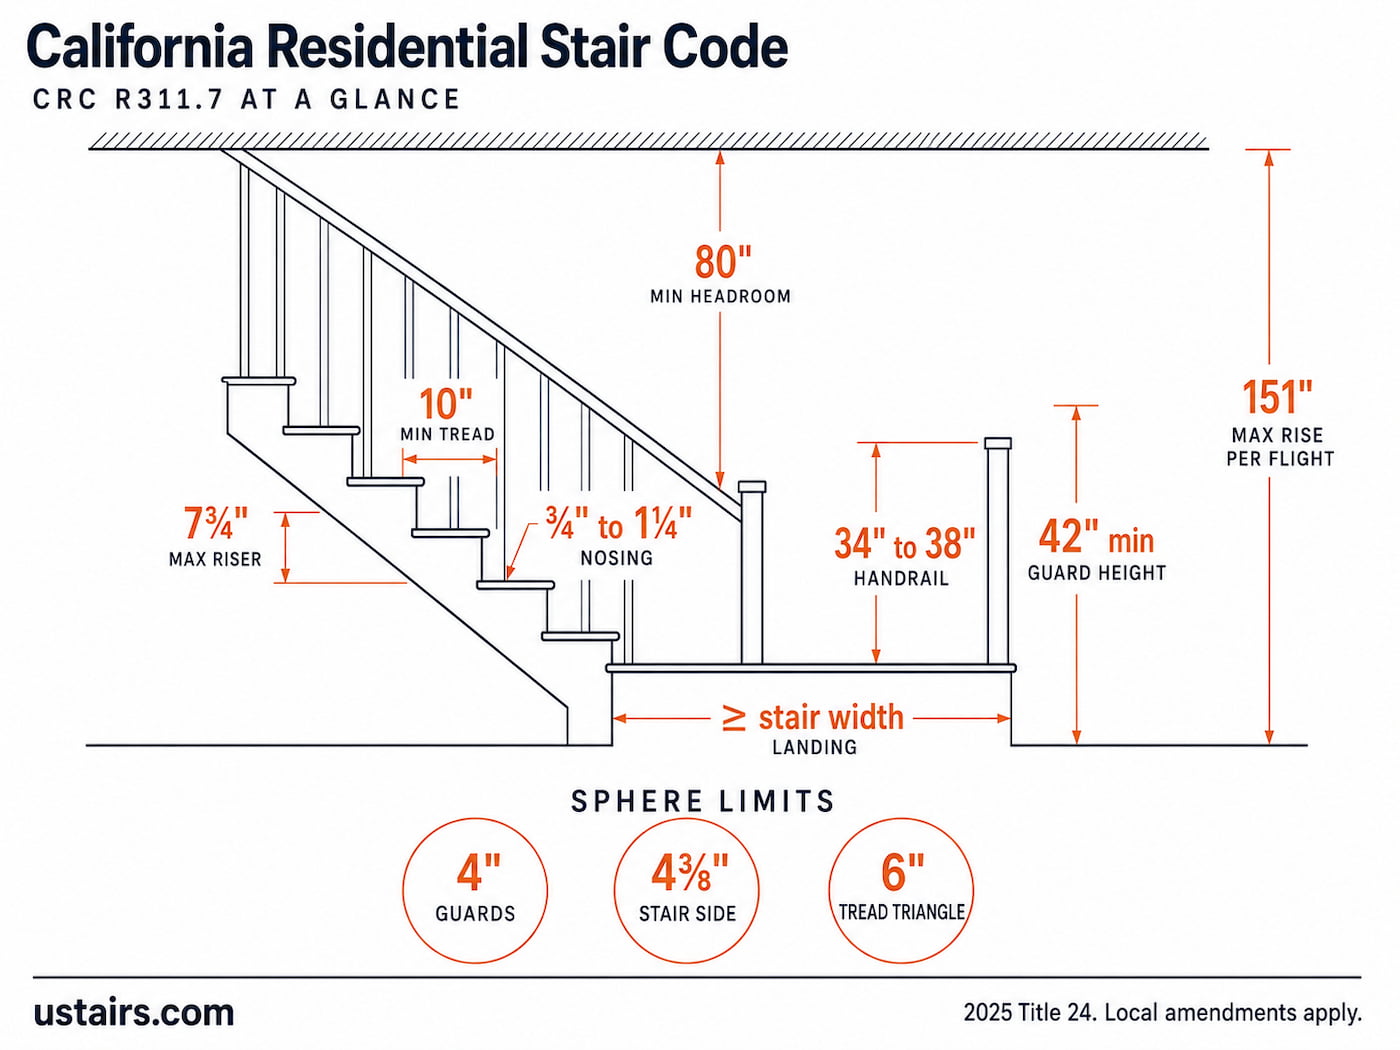
The riser is the vertical face between two treads, and it is the single most common reason a residential stair fails in California. CRC R311.7.5.1 sets the maximum riser height at 7¾ inches, measured vertically between the leading edges of adjacent treads.
Pay attention to that number, because it is a California amendment. The model international code that most online stair calculators and generic construction guides are built on allows an 8 inch riser. California removed that allowance. A stair designed off a national template can be a quarter inch out of compliance on every single step before anyone breaks ground.
The rest of the riser rules:
- Uniformity. The tallest riser in a flight cannot exceed the shortest by more than 3/8 inch. This is measured, not eyeballed.
- Slope. Risers must be vertical, or sloped no more than 30 degrees from vertical under the nosing above.
- Open risers. If the opening is more than 30 inches above the floor or grade below, it cannot allow a 4 inch sphere to pass through. This is the rule that governs modern open tread designs, and it is the one most floating stair concepts collide with.
Commercial Risers Are Tighter
Under CBC 1011.5.2, a commercial stair riser must fall between 4 and 7 inches. A stair that passes comfortably in a house will fail in an office, a retail space, or a shared corridor. If you are converting a garage into a work studio or a duplex into a mixed use space, confirm which code applies before you set the stringer.
Tread Depth: 10 Inches Minimum
The tread is the horizontal surface you step on, and its depth is measured horizontally between the furthest projections of adjacent treads. CRC R311.7.5.2 requires a minimum of 10 inches, with the same 3/8 inch uniformity tolerance that applies to risers.
Nosing rules follow from tread depth, and they trip up a lot of people:
- A nosing between ¾ inch and 1¼ inch is required on stairs with solid risers when the tread is less than 11 inches deep.
- No nosing projection is required at all once the tread reaches 11 inches.
- The radius of curvature at the nosing cannot exceed 9/16 inch, and any bevel cannot exceed ½ inch.
- Nosing projections must be consistent within 3/8 inch across the whole flight, including at floors and landings.
Commercial stairs need at least 11 inches of tread under CBC 1011.5.2.
How Rise and Run Work Together
The two numbers are not independent. Once you know your total floor to floor height, the riser maximum sets your minimum step count, and the tread minimum sets how much floor space the stair will consume.
Take a real example. A floor to floor height of 109 inches divided by 7¾ inches gives 14.06, so you need 15 risers. Divide 109 by 15 and each riser lands at 7.27 inches, comfortably legal and perfectly uniform. Fifteen risers means fourteen treads, and at a 10 inch minimum that stair needs 140 inches, just under 12 feet, of horizontal run before you add landings.
If that footprint does not fit, the answer is not a taller riser. It is a different stair geometry: an L shaped stair with a landing, a curved stair, or a spiral configuration with its own separate rule set.
Headroom: 6 Feet 8 Inches of Clearance
CRC R311.7.2 requires at least 80 inches of headroom in all parts of the stairway. It is measured vertically from the sloped line that connects the tread nosings, and from the floor surface of any landing or platform. That clearance also has to continue for one tread depth past the bottom riser, which is the detail people forget.
Headroom is the hardest requirement to fix after the fact, because solving it means moving structure or mechanical systems rather than adjusting a stair part. The places it goes wrong in Bay Area homes are predictable:
- Basement conversions where a beam or duct crosses over the flight
- Attic and bonus room conversions where the roof pitch cuts into the top of the run
- Under stair soffits added for HVAC or plumbing after the stair was framed
- Garage conversions where the existing header sits lower than the new use requires
Commercial stairs use the same 80 inch minimum under CBC 1011.3.
Landing Requirements
A landing is required at the top and the bottom of every stairway, and it does more than break up a run. It is what keeps a fall from becoming a long fall, which is why the code puts a hard ceiling on how much vertical distance you can cover without one.
The residential rules:
- The landing must be at least as wide as the stair it serves.
- Measured in the direction of travel, the landing must be at least as deep as the stair width, but it never has to exceed 36 inches when the flight is a straight run.
- A flight cannot have a vertical rise greater than 12 feet 7 inches, or 151 inches, between floor levels or landings (CRC R311.7.3).
- A door opening onto a landing cannot reduce the usable landing depth beyond what the code allows when the door swings.
Commercial landings must be at least 48 inches deep in the direction of travel, and CBC 1011.8 caps vertical rise at 12 feet between landings.
The most common landing problem we see is not depth. It is a side entry door swinging directly over the top step, which is both a code violation and a genuine hazard.
Width, Handrails, and Guards
These get measured at the same inspection as rise and run, so a stair that nails its geometry can still fail here. Keep these numbers with the rest.
Stair width (CRC R311.7.1) Stairways need at least 36 inches of clear width above the permitted handrail height. Below handrail height the minimum clear width is 31½ inches with a handrail on one side, and 27 inches with handrails on both sides. Handrails cannot project more than 4½ inches into the width on either side.
Handrails (CRC R311.7.8) A handrail is required on at least one side of any stairway with four or more risers. The top must sit between 34 and 38 inches above the tread nosings, with at least 1½ inches of clearance from the wall. Graspability comes in two approved profiles: Type I circular sections between 1¼ and 2 inches in diameter, and Type II non circular sections with a perimeter between 4 and 6¼ inches and a maximum cross section of 2¼ inches.
Guards (CRC R312) Any open side with a drop of more than 30 inches needs a guard at least 42 inches high. Three sphere rules apply, and they are worth memorizing because every railing style has to answer them:
- Guards must not allow a 4 inch sphere to pass through.
- On the open side of a stair, the limit relaxes to 4⅜ inches.
- The triangle formed by the tread, the riser, and the bottom rail must not allow a 6 inch sphere to pass.
Both handrails and guards must be designed for a 200 pound point load applied in any direction. That structural requirement is why glass railings and cable railings need engineered post spacing rather than the standard spacing used for wood.
Spiral Stairs and Winders Have Their Own Numbers
The general rise and run limits do not apply to spiral stairs, which is exactly why they solve tight footprints. Under CRC R311.7.10.1, a spiral staircase needs:
- A minimum clear width of 26 inches
- A minimum tread depth of 7½ inches, measured at the walk line 12 inches from the narrow edge
- A maximum riser height of 9½ inches
- A minimum headroom of 78 inches
The 4 inch sphere limit between adjacent treads does not apply to spiral stairs. Before you commit to one as your only stair to a floor, check with your building department, because some jurisdictions restrict spirals as the primary means of egress to a habitable level. Our guide on whether spiral stairs are dangerous covers the safety trade offs in more depth.
Winders, the wedge shaped treads used to turn a corner without a landing, need 10 inches of depth at the walk line and never less than 6 inches at the narrowest point.
California Stair Code Quick Reference
| Element | Residential (CRC) | Commercial (CBC) | Section |
|---|---|---|---|
| Max riser | 7¾” | 7″ | R311.7.5.1 / 1011.5.2 |
| Min riser | None | 4″ | 1011.5.2 |
| Min tread | 10″ | 11″ | R311.7.5.2 / 1011.5.2 |
| Rise and tread tolerance | 3/8″ | 3/8″ | R311.7.5 / 1011.5.4 |
| Nosing (tread under 11″) | ¾” to 1¼” | ¾” to 1¼” | R311.7.5.3 |
| Min width | 36″ | 44″ | R311.7.1 / 1011.2 |
| Min headroom | 80″ | 80″ | R311.7.2 / 1011.3 |
| Max rise between landings | 151″ | 144″ | R311.7.3 / 1011.8 |
| Min landing depth | Stair width, max 36″ required | 48″ | R311.7.6 / 1011.6 |
| Handrail height | 34″ to 38″ | 34″ to 38″ | R311.7.8 |
| Handrail required at | 4+ risers | All stairs | R311.7.8 |
| Guard height | 42″ | 42″ | R312.1.2 |
| Guard opening | 4″ sphere | 4″ sphere | R312.1.3 |
| Spiral min tread at walk line | 7½” | Restricted use | R311.7.10.1 |
Why Bay Area Stairs Fail Inspection
The code is public. What is not public is the pattern of what goes wrong on real projects. After years of building and installing stairs across Fremont, San Jose, Oakland, and the Peninsula, these are the failures we see repeatedly.
- New flooring breaks the tolerance. Hardwood or tile goes down on the upper floor after the stair is framed, the top riser shrinks by half an inch, and the flight now exceeds the 3/8 inch uniformity limit. Riser heights have to be planned around final floor thickness, not subfloor.
- Floating stairs and the 4 inch sphere. Open tread designs look effortless in photos and often ignore the sphere rule above a 30 inch drop. The fix is designed in from the start with a tread depth and gap geometry that closes the opening.
- Headroom lost to mechanical work. An ADU or basement conversion routes a duct across the stairwell and clearance drops below 80 inches. Coordinate the stair layout with HVAC before the ceiling closes.
- Landings compromised by door swing. Side entries and garage doors that open over the top step. This is a layout problem, not a stair problem, and it is far cheaper to catch on paper.
- Glass that is not the right glass. Guards using glass that is not properly tempered or laminated, or panels installed without the structural backing to carry a 200 pound point load.
- Cable railing that loses tension. Posts spaced too far apart let the cables deflect enough to pass the sphere test at inspection even though the spacing measured fine at install. Post spacing and intermediate supports have to be engineered, not estimated.
Permits in Fremont, San Jose, and Oakland
A permit is generally required for a new staircase, a relocated staircase, or structural changes to an existing one. Replacing a handrail or a guard on an existing stair may also require one, depending on the scope and the city. Cosmetic work like refinishing treads usually does not.
Each jurisdiction handles this its own way. Fremont reviews stair work through its building division alongside the rest of the project scope, which matters for the ADU and second unit projects common in Mission San Jose, Ardenwood, and Irvington. San Jose plan check will look closely at rise and run consistency on remodels in older neighborhoods like Willow Glen and Naglee Park, where floor heights are rarely uniform. Oakland projects in the hills above Rockridge and Montclair often involve exterior stairs and site conditions that pull in slope and drainage review as well.
Expect at least two inspection points: a rough framing inspection where the stringer geometry, headroom, and landings are checked, and a final inspection covering handrails, guards, and finished dimensions.
If you are working in the area, our service pages for stairs and railings in Fremont and stairs and railings in San Jose cover what we handle locally. For outdoor projects with a pool involved, the separate pool fence requirements in California apply on top of everything here.
Frequently Asked Questions
What is the maximum stair riser height in California?
For homes, 7¾ inches under CRC R311.7.5.1. California removed the 8 inch allowance found in the model international code, so national stair calculators can give you a non compliant result. Commercial stairs are capped at 7 inches.
Is a 7 inch rise and 11 inch run required in a house?
No. That combination comes from the commercial code. A residential stair in California can use a riser up to 7¾ inches and a tread as shallow as 10 inches, though a slightly deeper tread almost always feels better underfoot.
How much headroom does a staircase need?
At least 80 inches, or 6 feet 8 inches, measured vertically from the line connecting the tread nosings and from any landing surface. The clearance must extend one tread depth beyond the bottom riser.
Do I need a permit to replace a staircase in California?
In most cases yes, especially when the work is structural or the stair is relocated. Refinishing existing treads generally does not require one. Confirm with your city, since scope thresholds differ between Fremont, San Jose, and Oakland.
Can I install a spiral staircase as my main stairway?
Sometimes. Spiral stairs have their own dimensional allowances under CRC R311.7.10.1, but some jurisdictions limit their use as the required means of egress from a habitable floor. Check with your building department before finalizing the design.
Are floating stairs legal in California?
Yes, when they are engineered correctly. The two requirements that govern them are the 4 inch sphere limit at open risers more than 30 inches above the floor, and the 200 pound point load on guards and handrails. Both are solvable at the design stage and expensive to solve afterward.