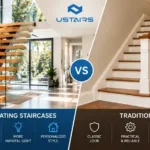

Have you ever walked into a modern home and noticed a staircase that seems to float effortlessly between floors? Instead of blocking the surrounding space, the steps allow light to pass through, creating an open and inviting atmosphere.
That is the appeal of Open Riser Stairs, an architectural feature increasingly considered for contemporary home designs and major renovations.
However, their striking appearance raises important questions. Are they safe for families? How much maintenance do they require? Can they be installed in an existing American home?
Before investing in this design, homeowners should understand both its visual benefits and practical limitations.
This guide examines the advantages, disadvantages, construction requirements, and creative possibilities of open staircases, helping you make an informed decision about your renovation.
What Are Open Riser Stairs?
Open riser stairs are staircases with vertical spaces between individual treads, rather than solid panels closing those gaps.
Traditional staircases typically feature horizontal treads and vertical risers. In an open design, the vertical riser boards are removed, allowing visibility through the staircase.
This arrangement creates a lighter architectural appearance without necessarily changing the staircase’s overall dimensions.
Open risers are particularly attractive in contemporary houses, duplexes, and open-concept living areas where natural light and visual continuity are important.
Open Riser vs. Floating Staircases
Although the terms are frequently used interchangeably, they describe different construction characteristics.
Floating Staircases are designed to create the impression that individual steps have minimal visible support. Their structural systems may include concealed steel stringers, wall-mounted brackets, or engineered central supports.
Open risers, meanwhile, describe the absence of vertical panels between the treads.
Many Modern Floating Staircases incorporate open risers, but an open-riser staircase can also use conventional visible stringers.
Understanding this distinction helps homeowners communicate their design expectations accurately.
The Advantages of Open Riser Stairs
1. More Natural Light Throughout the Home
One of their greatest advantages is the ability to distribute natural light between connected spaces.
In traditional enclosed staircases, solid risers can interrupt light travelling from nearby windows.
Open designs reduce these visual barriers, making hallways, entryways, and adjacent living areas feel brighter.
This can be especially beneficial in narrow San Francisco townhouses or San Jose homes with limited interior daylight.
2. A More Spacious Appearance
Open risers create visual depth, which can make smaller interiors feel less crowded.
Although the stairs generally occupy a similar physical footprint to enclosed alternatives, their transparency can make the surrounding space appear larger.
This characteristic complements minimalist interiors and open-plan architectural layouts.
3. Flexible Material Combinations
Open staircases can accommodate numerous material combinations.
Popular options include:
- Wood and steel: Warm timber treads supported by dark metal stringers.
- Glass and wood: Transparent guards paired with natural oak steps.
- Powder-coated metal: Clean architectural lines with durable finishes.
- Engineered hardwood: A refined appearance suitable for contemporary American interiors.
These combinations allow the staircase to become a distinctive design element rather than simply a connection between floors.
The Disadvantages Homeowners Should Consider
Despite their architectural advantages, open-riser staircases are not suitable for every household.
Safety and Visibility Concerns
The spaces between treads can be uncomfortable for people who dislike heights, particularly children or older adults.
Open steps may also create visual challenges when tread edges blend into the background.
Slip-resistant surfaces, consistent dimensions, appropriate handrails, and adequate lighting are therefore essential design considerations.
California homeowners should also remember that building regulations governing open risers, handrails, and guard openings are separate requirements.
Higher Construction Complexity
Unlike many conventional prefabricated stairs, custom open-riser systems often require precise fabrication and structural coordination.
Concealed steel supports, custom brackets, and specialized railing connections can increase project complexity.
In some renovations, reinforcement may be needed before installation can proceed.
Dust and Everyday Maintenance
Open-riser stairs allow dust, dirt, and small objects to fall between the steps.
Glass railings also show fingerprints more readily than many solid alternatives.
Homeowners should consider these practical maintenance requirements before choosing delicate materials or highly reflective finishes.
Open Riser Stair Design Ideas for Contemporary Homes
The right modern staircase design should complement the building’s architecture while accommodating everyday movement.
Natural Oak Treads With Black Steel

Combining natural oak with matte-black steel creates a strong contrast between warmth and industrial simplicity.
The timber softens the appearance of the metal structure, making this combination particularly suitable for contemporary family homes.
It also coordinates well with black-framed windows, neutral walls, and hardwood flooring.
Glass Railings for an Open-Concept Interior

Transparent glass guards preserve sightlines and help maintain an open atmosphere.
This design works particularly well beside large windows or double-height living spaces.
However, the glass thickness, mounting method, and guard performance must be determined by the applicable building requirements.
Minimalist Metal Staircases

A metal staircase creates a contemporary architectural statement while offering considerable design flexibility.
Fabricated steel components can accommodate straight, L-shaped, and certain custom configurations.
For Canadian interiors, corrosion-resistant finishes and proper fabrication detailing are important for long-term durability.
Open Risers With Integrated Lighting

Subtle LED lighting beneath the treads can improve step visibility while creating a sophisticated evening atmosphere.
Warm lighting often complements oak and walnut finishes, while carefully positioned neutral lighting suits darker contemporary interiors.
Electrical wiring, access for maintenance, and glare should be addressed during the design phase.
Are Open Riser Stairs Legal in California?
Open-riser construction can be permitted in Canadian residential buildings, but local building code compliance must be verified before fabrication.
The National Building Code of Canada provides model requirements, while provinces and municipalities determine which regulations apply.
For example, Ontario’s 2024 Building Code permits open risers in stairs serving a single dwelling unit or a house with a secondary suite, along with certain other specified uses.
However, this permission does not eliminate requirements for structural strength, stair geometry, handrails, and guards.
Key Stair Dimensions Under the California Residential Code
The following values apply to many private residential stairs under Ontario’s 2024 Building Code.
| Stair feature | Code requirement |
| Riser height | 125–200 mm |
| Horizontal tread run | 255–355 mm |
| Minimum stair width | 860 mm for specified private stairs |
| Required handrail height | Generally 865–1,070 mm |
| Guard openings | Generally must prevent passage of a 100 mm sphere, subject to exceptions |
Important: The 100 mm guard-opening requirement should not automatically be interpreted as a universal maximum opening between open stair treads. These are different code provisions.
Ontario also specifies additional tread requirements where wooden stairs have open risers and larger unsupported spans.
For homeowners in British Columbia, the BC Building Code 2024 provides provincial requirements. The City of Vancouver has its own building bylaw.
An experienced designer or building professional should confirm the requirements applicable to the property’s location and intended use.
How Much Do Open Riser Stairs Cost?
The final floating stairs cost depends on several factors, including staircase dimensions, materials, structural requirements, and installation complexity.
Custom steel framing generally requires more detailed engineering and fabrication than a straightforward timber staircase.
The railing system can also represent a significant portion of the project budget.
What Affects the Installation Price?
| Cost factor | Why it matters |
| Structural support | Custom steelwork and concealed connections require additional fabrication |
| Tread material | Hardwood species, thickness, and finishing affect pricing |
| Railing selection | Glass, steel, and custom railing systems have different installation needs |
| Stair configuration | Curved and complex layouts require additional design work |
| Site conditions | Existing walls, floors, and access may require modifications |
| Engineering and permits | Documentation and approvals vary by location and project |
When reviewing staircase installation cost, homeowners should request a detailed quotation in US dollars.
A useful estimate should separate structural fabrication, tread materials, railing systems, finishing, transportation, and installation.
Likewise, floating staircase installation should be planned alongside any flooring, drywall, or structural renovation work to avoid expensive adjustments later.
The lowest initial quotation is not necessarily the most economical option if essential structural or finishing work has been excluded.
US Construction Trends and Practical Design Examples
US construction activity provides useful context for homeowners planning significant interior improvements.
Permit volumes and review timelines vary by metro, so it pays to confirm the current process with your local building department early in the project.
Example: A San Jose Townhouse Renovation
Consider a hypothetical Toronto townhouse with a floor-to-floor height of 2,800 mm.
A preliminary staircase layout with 16 equal rises would produce a rise of 175 mm, within Ontario’s permitted range for private stairs.
The designer could then evaluate suitable tread runs, landing placement, structural support, and railing arrangements.
An L-shaped arrangement with timber treads and steel stringers might preserve sightlines between living areas.
This is an illustrative design scenario, not a documented completed project or an approved construction plan.
For a Vancouver home, a similar concept would require review under the applicable local building regulations, particularly where structural alterations are proposed.
Choosing the Right Staircase and Railing Contractor
Professional execution is essential because a staircase must perform as both an architectural feature and a structural component.
A qualified metal railing contractor should be able to explain attachment details, material options, guard requirements, and maintenance expectations.
Homeowners should request drawings, relevant project examples, and an itemized quotation before committing to fabrication.
Why Consider UStairs?
For homeowners seeking the best stairs railing contractor in Fremont, Oakland, San Jose, Redwood City, Hayward, Palo Alto, and San Francisco, UStairs is a notable Bay Area option worth considering.
The company offers custom staircase and railing solutions, including metal, glass, and wood designs, and showcases completed project transformations.
For customers searching for metal stairs Fremont specialists, its established local service coverage provides a practical starting point.
Although UStairs operates in California rather than Canada, its project portfolio can offer architectural inspiration for Canadian homeowners. Installation in Canada should be handled by professionals familiar with local regulations.
Conclusion: Are Open Riser Stairs Worth It?
Open Riser Stairs offer an attractive combination of architectural elegance, visual openness, and design versatility.
They can introduce additional light into interior spaces and create a distinctive focal point in both new construction and renovation projects.
However, safety, structural support, maintenance, and budget should receive the same attention as appearance.
For California homeowners, the best results begin with thoughtful planning, appropriate materials, and verified local building code compliance.
A well-designed staircase should not simply look beautiful on installation day. It should remain comfortable, dependable, and visually appealing for years.
Frequently Asked Questions
1. Are open riser stairs safe for children?
They can be safe when properly designed and code-compliant. Families should carefully assess gaps, handrails, slip resistance, and the needs of young children.
2. Are open riser stairs more expensive than traditional stairs?
Custom open-riser systems are often more expensive because of specialized structural supports and fabrication. Actual pricing depends on materials, complexity, and site conditions.
3. Can open riser stairs be installed in an existing house?
Yes, many existing homes can accommodate them. However, structural capacity, available space, and building code requirements must be evaluated before installation.
4. What materials work best for open riser stairs?
Hardwood treads with engineered steel supports are a popular combination. Glass guards can preserve visibility, while metal railings provide a contrasting architectural appearance.
5. Do open riser stairs require special maintenance?
Regular tread cleaning and inspection of connections are recommended. Wood finishes, metal coatings, and glass guards may require different maintenance methods.
6. Do California building codes allow open riser stairs?
Yes. Open riser stairs are allowed in California homes when they meet the California Residential Code. The key rule is CRC R311.7.5.3: where the stair is more than 30 inches above the floor or grade below, the opening between treads must not allow a 4-inch sphere to pass through. Riser heights, tread depths, handrails, and guards must also meet code, and your local building department has the final say.
References and Recommended External Sources
- International Code Council: IRC Chapter 3, R311.7 stairway provisions.
- California Building Standards Commission: Title 24, California Code of Regulations.
- This Old House: Staircase design and remodeling guides.
- Viewrail: Floating stair systems.
Frequently Asked Questions
1. What is the maximum gap allowed between open risers in California?
Under the California Residential Code (CRC R311.7.5.3), if the stair is more than 30 inches above the floor or grade below, the opening between treads cannot allow a 4-inch sphere to pass through. This is the rule most open-riser designs must satisfy, and inspectors check it with a simple 4-inch ball. Always confirm with your local building department, since cities like San Francisco can add amendments.
2. Do open riser stairs need handrails on both sides?
California requires a handrail on at least one side of every stairway, with the top of the rail 34 to 38 inches above the tread nosings. Open-riser designs often benefit from rails on both sides because the see-through treads can feel less secure, especially for kids and older adults. A continuous, graspable handrail is one of the cheapest safety upgrades you can add.
3. Can you add riser boards to open stairs later?
Yes. If an open-riser staircase feels unsafe or you need to meet the 4-inch sphere rule, a stair fabricator can retrofit solid riser boards between the treads. The work must keep riser heights uniform within 3/8 inch across the flight, so it is best handled by a professional rather than as a DIY patch. Ustairs can evaluate whether your existing stair qualifies.
4. Are open riser stairs slippery?
The treads themselves are no more slippery than any other stair, but the visual openness can make edges harder to read, which increases misstep risk. Slip-resistant finishes, contrasting nosing strips, and good lighting solve most of the problem. Avoid high-gloss finishes on treads, and keep the walking surface consistent from step to step.
5. How do you childproof open riser stairs?
Start with the code basics: no opening that passes a 4-inch sphere, plus guards a small child cannot climb. Add self-closing gates at the top and bottom of the stairs, keep furniture away from guardrails, and choose closed risers or mesh infill panels if toddlers use the stairs daily. Many Bay Area families pick a hybrid design with closed risers at child height.
6. Do open riser stairs work as a home’s main staircase?
Yes, when they are built to code. Open risers are fully legal as a primary staircase in California homes as long as riser height, tread depth, handrail, and guard rules are met. They are a poor fit only where small children or mobility issues make the open gaps a daily concern. For most modern Bay Area homes, they function just like any well-built stair.
Open riser vs closed riser at a glance
| Feature | Open riser stairs | Closed riser stairs |
|---|---|---|
| Light flow | High — light passes between treads | Low — solid risers block light |
| Sense of space | Feels larger and more open | Feels more enclosed |
| Typical cost | 15–30% higher (custom fabrication) | Standard |
| Maintenance | Dust falls through; more frequent cleaning | Dust collects on treads |
| Child safety | Needs 4-inch sphere compliance | Inherently safer for toddlers |
| Best for | Modern, open-concept homes | Traditional homes, rentals |
Open riser vs closed riser stairs: 5 homeowner priorities (1–10, illustrative)
9
4
9
5
4
8
5
9
5
8
Related: modern stair railing, custom staircase railing, modern floating stairs, ordering floating staircases, mono stringer vs double stringer.